
9814 GRETNA GREEN DRIVETAMPA, FL 33626
Mortgage Calculator
Monthly Payment (Est.)
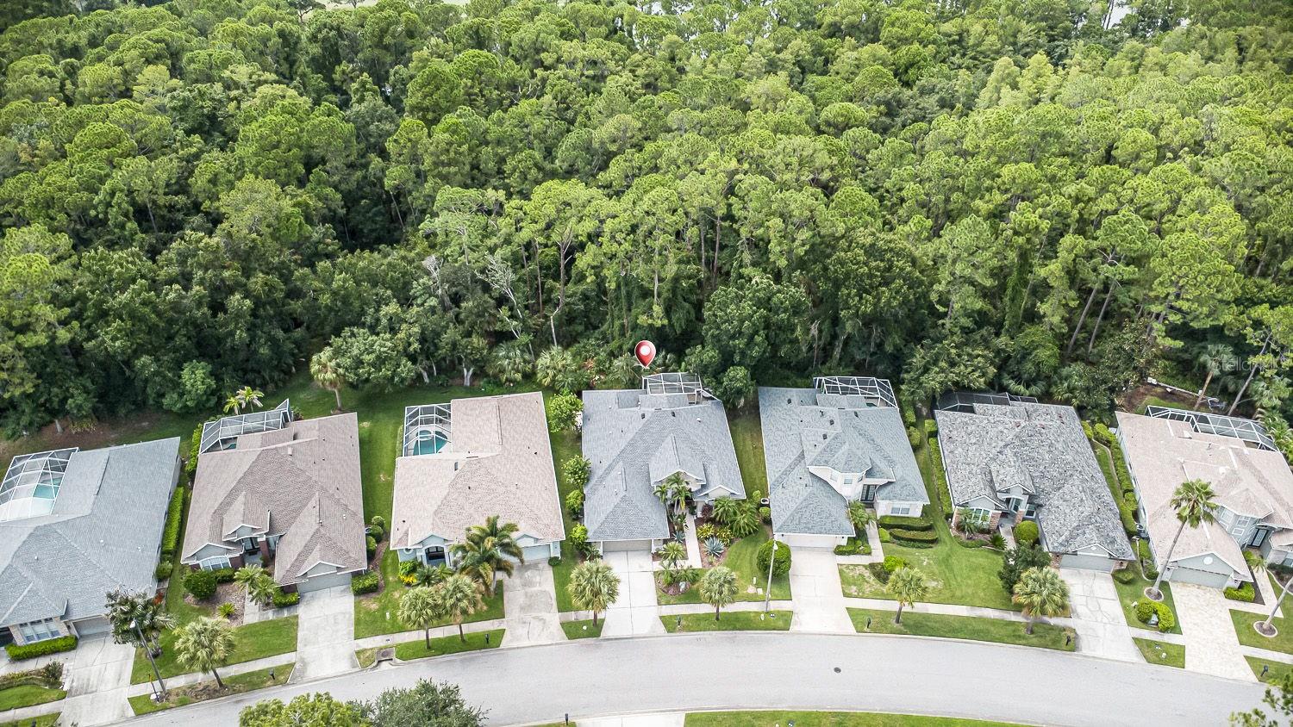
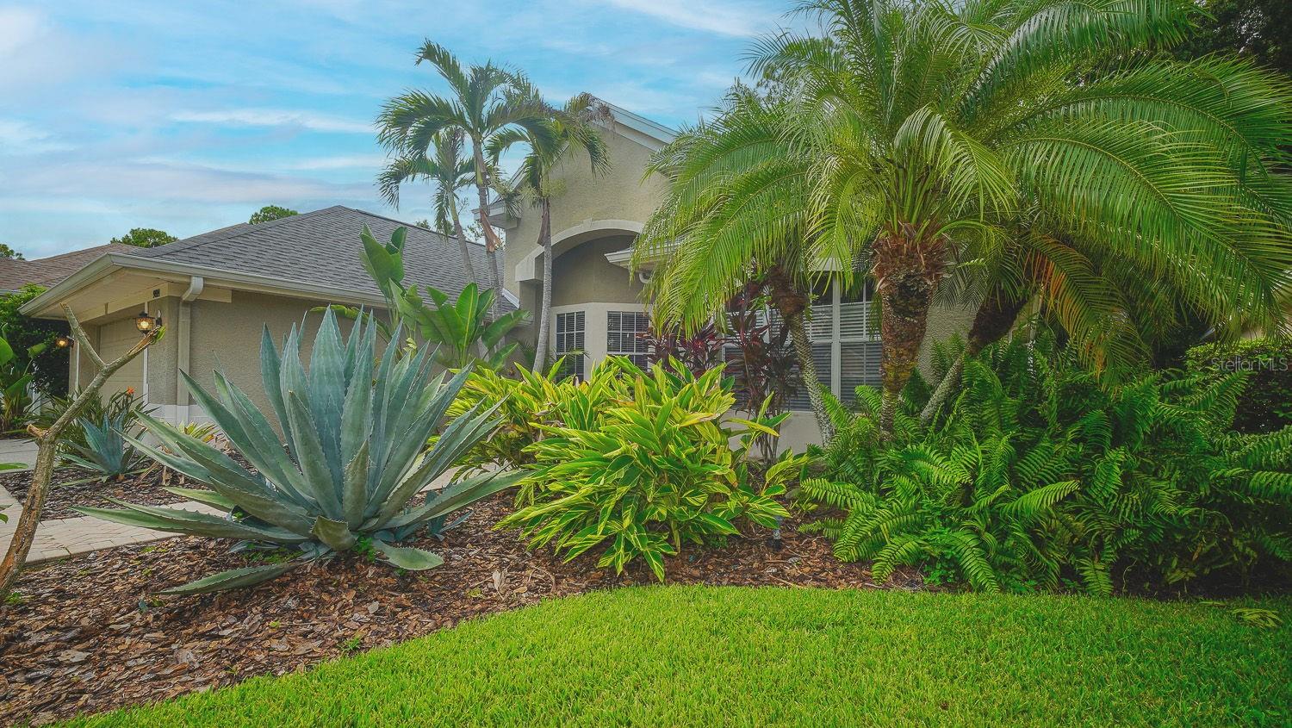
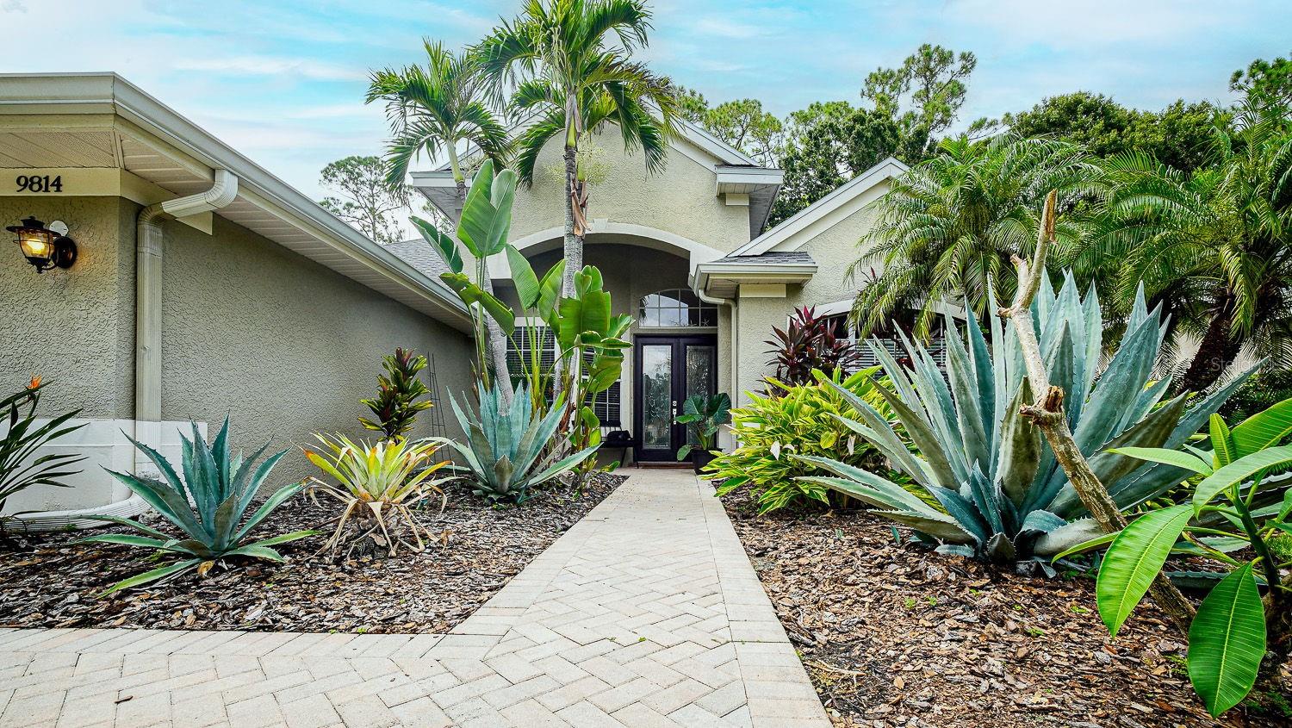
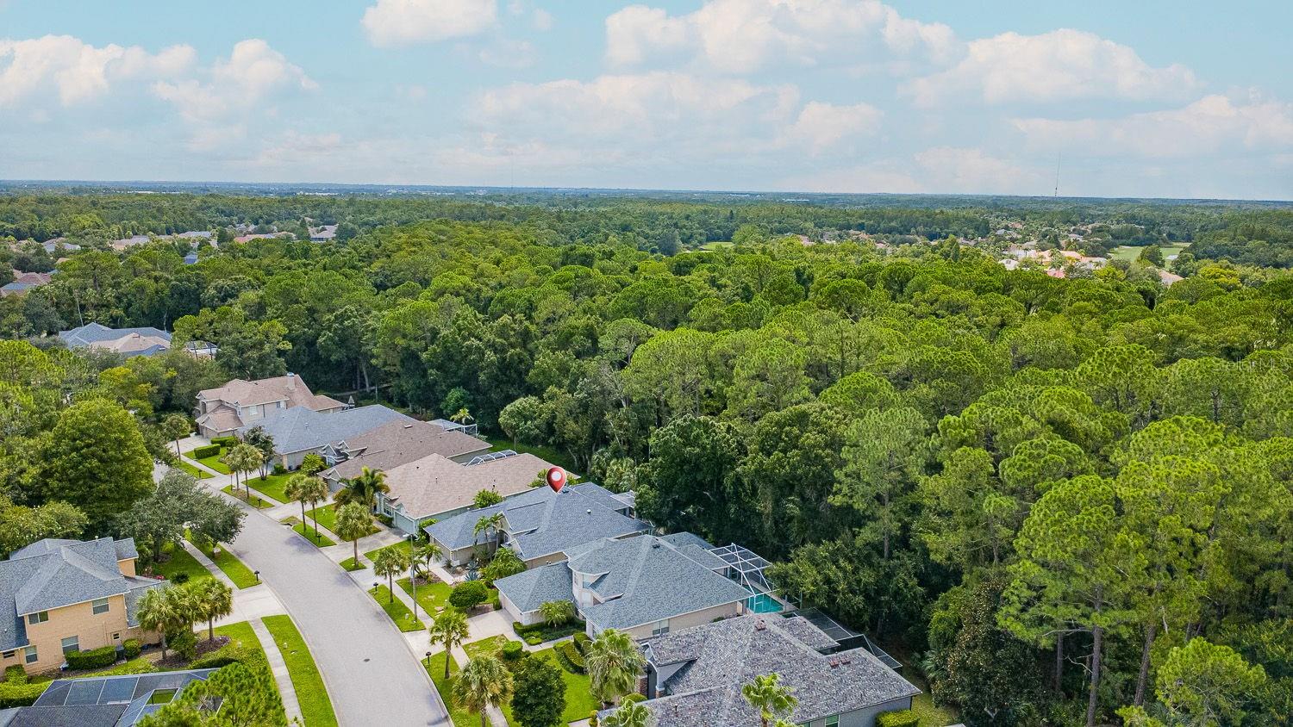
$3,718Tucked against a private conservation homesite in The Greens, an exclusive 24-hour gated enclave within Westchase, this beautifully maintained pool home offers 3 bedrooms plus a dedicated office, 2.5 baths, and a NEW ROOF (2025). The spacious, light-filled floor plan showcases rich Brazilian cherry hardwood flooring throughout the main living areas. The welcoming family room features custom built-in cabinetry and a cozy gas fireplace, flowing effortlessly into the kitchen and dining areas. The kitchen offers granite countertops, stainless steel appliances, a gas cooktop, and abundant cabinetry with pull-out shelving — generous workspace for everything from casual dinners to holiday gatherings. The private owner's retreat overlooks the peaceful conservation area and offers a spacious walk-in closet along with a spa-inspired bath featuring dual vanities, a soaking tub, and a separate glass-enclosed shower. The office, complete with custom built-ins, provides an ideal work-from-home space and can easily convert to a 4th bedroom if desired. Step outside to your own tropical escape, where the screened pool and spa, expansive brick-paver lanai, and covered outdoor living area create the perfect backdrop for entertaining or simply unwinding. Custom-designed hurricane shutters protect every window and doorway, offering peace of mind and added storm protection. A natural gas connection is already in place for a future outdoor kitchen, while lush conservation views provide exceptional privacy. Residents of The Greens enjoy gated security within one of Tampa's premier master-planned communities, offering golf, parks, walking trails, restaurants, shopping, and easy access to Tampa International Airport, downtown Tampa, and the Gulf Coast's beaches. Beautifully updated and ideally located, be sure to view the Matterport virtual walk-through experience. Schedule your private showing today.
| 5 hours ago | Listing updated with changes from the MLS® | |
| 8 hours ago | Listing first seen on site |

Listing information is provided by Participants of the Stellar MLS. IDX information is provided exclusively for personal, non-commercial use, and may not be used for any purpose other than to identify prospective properties consumers may be interested in purchasing. Information is deemed reliable but not guaranteed. Properties displayed may be listed or sold by various participants in the MLS Copyright 2026, Stellar MLS.
Last checked: 2026-08-02 06:31 PM EDT
Did you know? You can invite friends and family to your search. They can join your search, rate and discuss listings with you.